
PCB Manufacturing Process: From PCB Design and CAM Engineering to Fabrication and Assembly
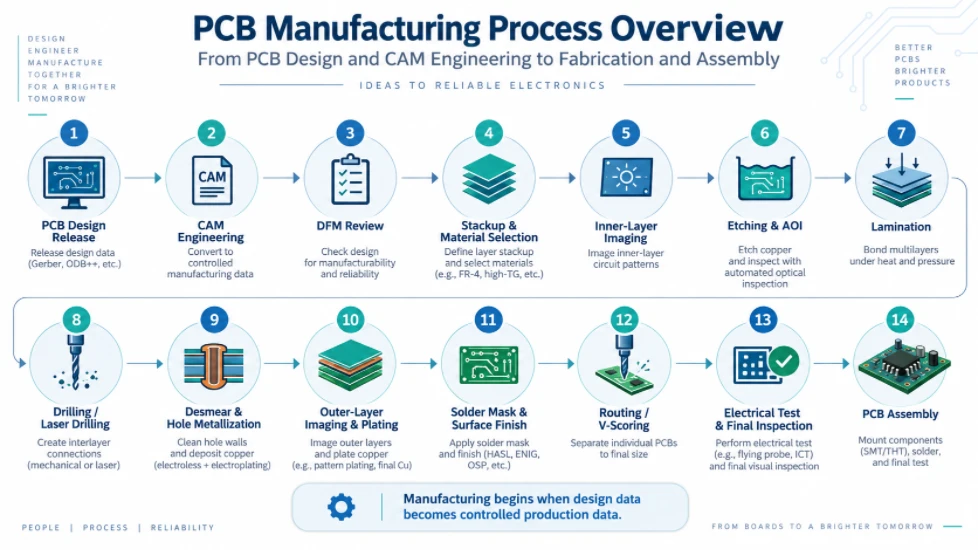
Figure 1. PCB Manufacturing Process Overview
The PCB manufacturing process does not begin when a copper-clad panel reaches an imaging line. In a professional PCB factory, manufacturing begins when a designer’s data is converted into controlled production data. That conversion is the responsibility of CAM engineering.
A PCB designer defines electrical intent, mechanical constraints, stackup targets and component interfaces. A CAM engineer converts that intent into manufacturable artwork, drill and routing programs, panel data, inspection references, impedance coupons and process instructions. Those outputs are then released through the factory’s ERP or manufacturing-instruction system so that every production department works from one controlled definition.
This guide explains the complete PCB manufacturing process from that engineering handoff through material preparation, inner-layer processing, lamination, drilling, plating, outer-layer imaging, solder mask, surface finish, profiling, electrical testing and final inspection. It also explains what PCB designers should understand about CAM so their boards move through engineering review with fewer questions, fewer compromises and a more stable path to production.
What Does the PCB Manufacturing Process Actually Include?
The printed circuit board manufacturing process is the controlled conversion of PCB design data into a physical board that meets electrical, dimensional, material and reliability requirements. It includes more than imaging and etching. A production-ready process normally has four connected engineering layers:
| Engineering layer | Main responsibility | Typical output |
|---|---|---|
| PCB design | Defines circuit connectivity, routing, placement, mechanical interfaces, stackup targets and design constraints. | Gerber/ODB++/IPC-2581 data, NC drill files, fabrication drawing, stackup, netlist and design notes. |
| CAM and DFM engineering | Checks manufacturability, resolves data ambiguity, applies approved process compensation and creates production-ready data. | Production artwork, drill/rout programs, panel data, AOI references, test data, coupons and engineering questions when needed. |
| Manufacturing engineering / ERP-MI | Defines the process route, materials, equipment, special instructions, inspections and acceptance checkpoints. | Traveler or MI, work-center sequence, material callouts, special-process notes and inspection requirements. |
| Fabrication and verification | Physically builds, finishes and tests the bare PCB. | Released bare boards ready for shipment or PCB assembly. |
This distinction matters because many descriptions of how PCBs are made begin with “printing the inner layer.” In an industrial PCB factory, the panel should not reach that step until CAM has established what each layer means, whether the design is manufacturable, which production method applies and which compensated data set each work center must use.
PCB Manufacturing Process at a Glance
PCB design release → data intake → CAM normalization → DFM and capability review → engineering questions if required → stackup and impedance review → CAM compensation → panelization and tooling → ERP/MI process definition → material preparation → inner-layer imaging → inner-layer etching → inner-layer AOI → layup and lamination → drilling / laser drilling → desmear and hole metallization → outer-layer imaging → copper plating and etching → outer-layer AOI → solder mask → legend → surface finish → profiling / routing / V-scoring → electrical test and dimensional inspection → final inspection and packaging → optional PCB assembly.
The exact route changes with layer count, via structure, copper weight, material system, surface finish and special mechanical requirements. A two-layer FR-4 board may bypass several multilayer operations, while an HDI board can repeat lamination and laser-drilling cycles several times.
Why CAM Engineering Is the Bridge Between PCB Design and Production
PCB CAD describes what the product must electrically and mechanically do. Manufacturing equipment needs a different level of information: compensated conductor geometry, drill-tool definitions, panel coordinates, process polarity, imaging data, coupons, tooling features, route paths, scoring information, inspection references and process-specific notes. CAM engineering builds that translation layer.
For this reason, CAM should not be treated as a last-minute “Gerber check.” A competent CAM review asks whether the design can survive the complete production route. For example, a via may be legal in the CAD design rules but still have insufficient annular-ring margin after drilling tolerance and registration allowance are considered. A trace may meet nominal width in the design but require etch compensation based on copper weight and the selected imaging/etching process. A mechanically valid slot may require a different process because it is plated, irregular, controlled-depth or located at the board edge.
The CAM engineer must protect the designer’s electrical intent while converting nominal design dimensions into production dimensions. That is why a good factory distinguishes process compensation from design modification. Manufacturing compensation is intended to achieve the customer’s finished dimension after etching, plating, lamination or machining. A change that affects connectivity, finished hole size, controlled-impedance geometry, outline definition or another functional requirement should be treated as an engineering question, not silently redesigned.
Stage 1: Manufacturing Data Package and Design Intent
The quality of the PCB manufacturing process is strongly influenced by the quality of the release package. CAM can repair formatting problems, but it cannot safely guess missing design intent. The strongest release package contains both machine-readable data and a concise fabrication definition.
| Data or requirement | Why CAM needs it | Common ambiguity to avoid |
|---|---|---|
| Copper, solder-mask and legend layers | Establishes the intended build image for each side and internal layer. | Unclear layer names, missing polarity information, duplicate or obsolete layers. |
| NC drill files and drill table | Separates PTH, NPTH, microvia and special drilling requirements and maps finished holes to production tools. | Using the same symbol for plated and non-plated holes or mixing finished and tool diameters. |
| Board outline and route layer | Defines finished dimensions, internal cutouts, slots and profile features. | Outline duplicated on several layers, open contours, conflicting dimensions or unclear slot geometry. |
| Fabrication drawing | Communicates thickness, tolerance, finish, copper, mechanical notes and special processes. | Notes that conflict with Gerber/drill data or generic copied notes that do not apply to the board. |
| PCB layer stackup | Defines copper weights, dielectric construction, finished thickness and controlled-impedance architecture. | Nominal dielectric dimensions without stating whether the manufacturer may optimize materials. |
| Controlled-impedance table | Links each impedance target to layer, trace geometry, reference plane and tolerance. | Specifying a target but not identifying the relevant nets or geometry. |
| IPC netlist or intelligent design data | Supports connectivity comparison and reduces the chance that graphical ambiguity becomes an electrical error. | Netlist generated from a different design revision. |
| Surface finish and selective finishes | Determines process routing and affects solderability, planarity, contact wear and assembly compatibility. | Calling out ENIG globally while also expecting hard-gold fingers without defining selective areas. |
| Special mechanical requirements | Allows CAM to define countersink, counterbore, controlled-depth routing, castellations, edge plating or press-fit features. | Giving only a drawing shape without final diameter, depth/remaining thickness and tolerance. |
Gerber remains common, while ODB++ and IPC-2581 can carry more structured information when both the designer and manufacturer support them. Regardless of format, revision control is critical. Copper, drill, drawing, stackup and netlist data should all describe the same revision.
Stage 2: CAM Data Normalization and DFM Review
2.1 Data normalization: reconstructing one reliable board definition
The first CAM task is to make the data internally consistent. Units, coordinates, origin, layer order, mirror state, polarity, aperture definitions, drill formats and profile geometry are checked before any production editing begins. The CAM engineer also identifies unused data, duplicate layers and features that may have been exported differently from different CAD systems.
This is where an intelligent release package saves time. The less ambiguity the CAM engineer has to interpret, the less risk there is that engineering time is spent distinguishing an intentional feature from an export artifact.
2.2 Connectivity and layer relationship checks
CAM compares the design across copper layers, drill data and, when available, the customer netlist. The objective is not just to find obvious opens or shorts. It is also to verify pad-to-hole relationships, via structures, plane connectivity, antipads, thermal reliefs and the intended relationship between copper and mechanical features.
2.3 Line width, spacing and copper-weight review
Minimum conductor width and spacing cannot be evaluated independently of copper thickness and process route. As copper becomes heavier, etching becomes more difficult and lateral etch has a greater effect on finished geometry. CAM therefore reviews minimum line/space together with base copper, finished copper and whether the feature is isolated or located in a dense copper field.
Designers should avoid treating PCB manufacturing capability limits as a universal number that applies to every copper weight and every layer. A more manufacturable design uses the normal production capability for the selected construction and reserves extreme geometry only where circuit density makes it necessary.
2.4 Annular ring, drill tolerance and hole-to-copper clearance
A finished plated hole is not the same size as the production drill. The factory must account for hole-wall copper deposition, drilling tolerance and process variation. CAM therefore evaluates the pad and annular-ring geometry after the manufacturing drill and registration allowances are applied.
The same principle applies to hole-to-conductor spacing. A CAD measurement made from the nominal finished hole may not represent the manufacturing risk. CAM checks the production hole, its compensation and the copper that must remain after drilling, plating and registration. This is especially important for dense multilayer designs, press-fit holes and designs near the factory’s minimum annular-ring capability.
2.5 PTH, NPTH, slots and irregular holes
Plated through holes and non-plated holes should be unambiguous in the design package. CAM may use different drilling stages, compensation rules or process sequences for PTH and NPTH features. Plated slots and irregular plated openings require additional review because their manufacturability depends on geometry, tool access, plating route, annular ring and adjacent copper.
Special features such as castellated holes, edge plating and plated half-holes must be identified explicitly. They influence panel layout and profiling because the feature must remain mechanically supported until the correct production stage.
2.6 Solder-mask manufacturability
CAM performs solder-mask DFM checks against pad geometry, dam width, registration tolerance, via treatment and assembly requirements. A solder-mask opening that looks acceptable in CAD can become problematic when two adjacent openings merge, when a narrow mask dam cannot be held reliably or when a via is unintentionally exposed in a solderable area.
Designers should state the intended via treatment where it matters: open, tented, plugged, resin-filled and capped, or another controlled structure. CAM should not infer a high-reliability via treatment solely from whether an opening happens to exist in a solder-mask layer.
2.7 Legend and component-marking review
Silkscreen text is checked for readability and for collision with exposed pads, test points, gold fingers and other areas where ink is not allowed. CAM may clip non-critical legend away from pads under an agreed production rule, but assembly-critical marking should be designed with adequate clearance rather than depending on automatic clipping.
2.8 Board edge, V-score and routing clearance
Components, copper, vias and plated features near the board edge must be evaluated against the intended depanelization method. V-scoring, tab routing, stamp holes and CNC routing create different mechanical conditions. CAM must also know whether a board edge is intended to be bare dielectric, plated, castellated or part of a connector/contact system.
2.9 Gold fingers and mixed surface finishes
Selective hard-gold fingers are not simply “another PCB surface finish.” They can require dedicated plating connections and a specific process sequence before those temporary connections are removed during profiling. When a design combines gold fingers with ENIG, OSP, immersion tin, immersion silver or HASL on the rest of the board, CAM must define the selective areas and the manufacturing order correctly.
If the product does not permit temporary plating connections, that restriction should be communicated early because it can change the recommended process. The same applies to chamfer requirements, finger length tolerances and any “long/short finger” geometry.
2.10 Copper balance and residual copper
CAM engineers also look at how much copper remains on each layer and how copper is distributed across the panel. One useful engineering measure is residual copper ratio:
Residual copper ratio = copper pattern area ÷ unit board area × 100%
This matters because lamination is a resin-flow process. Very different copper densities on adjacent layers can change resin demand, local dielectric thickness and mechanical balance. Thick-copper boards amplify the effect. A design with large copper-free regions next to heavy copper may require stackup changes, copper balancing strategies or additional process controls.
For the PCB designer, the lesson is straightforward: copper balance is not only an aesthetic issue. It affects manufacturability, board thickness control, warpage risk and, in some constructions, dielectric behavior around impedance structures.
2.11 Controlled impedance and high-frequency materials
Controlled impedance must be reviewed as a stackup system rather than a trace-width number. CAM and process engineering consider dielectric thickness, copper thickness, finished conductor geometry, reference-plane relationship and the actual material system. For RF and microwave designs using materials such as Rogers, Taconic, Arlon or other low-loss laminates, material-specific processing can also affect drilling, surface preparation, lamination and dimensional behavior.
The safest design release provides target impedance, tolerance and electrical geometry, while allowing the fabricator to propose a controlled stackup where appropriate. Final production geometry should then be confirmed before fabrication rather than assuming the CAD nominal trace width will remain unchanged.
Stage 3: CAM Compensation, Panelization and Production Data
After DFM issues are resolved, CAM converts nominal design data into manufacturing data. These edits are deliberate process controls, not arbitrary changes to the circuit.
3.1 Etch and imaging compensation
Copper is removed laterally as well as vertically during etching. Depending on copper weight and process, the CAM engineer may compensate conductor features so the finished trace and pad dimensions land on target after imaging, plating and etching. The compensation strategy may differ between inner and outer layers because their process routes differ.
3.2 Drill and plating compensation
For PTH features, the production drill is selected so the finished hole meets the customer’s requirement after hole-wall metallization. NPTH features are handled separately because they are not intended to receive the same copper build. CAM also groups drill tools efficiently while protecting special tolerances and controlled-fit features.
3.3 Solder-mask and legend optimization
Production openings are adjusted to the solder-mask process and registration capability. CAM checks for minimum dams, mask-to-pad relationships, exposed copper and unintended openings. Legend may be clipped away from solderable surfaces according to approved rules, while critical markings should remain exactly where the drawing requires them.
3.4 Panelization
The customer’s individual PCB is normally manufactured in a larger working panel. CAM chooses orientation, array quantity, spacing, rails, tooling holes, fiducials, coupons, breakaway method and routing strategy based on fabrication efficiency and downstream assembly needs. Panelization can influence material utilization, plating distribution, board rigidity, V-score feasibility and automated handling.
When the customer supplies an assembly array, CAM should preserve the assembly intent and verify that the array is also compatible with fabrication. When the factory creates the panel, the assembly requirements should still be considered if the boards will move directly into SMT production.
3.5 Coupons, tooling and non-product features
The working panel may include impedance coupons, registration targets, test coupons, process-control features and tooling. These are outside the finished circuit but are part of manufacturing control. Their placement should be engineered so they represent the relevant production conditions without interfering with the product or depanelization.
3.6 What CAM should not change silently
CAM should not use manufacturing convenience as a reason to alter the customer’s electrical design. Changes to finished hole size, board outline, impedance geometry outside an agreed compensation model, connectivity, copper clearances that alter performance, or functional mechanical features should trigger an engineering question. A controlled approval trail is part of a reliable PCB manufacturing process.
Stage 4: Stackup Engineering and ERP/MI Process Release
Once the CAM data is manufacturable, the factory must define how the board will actually be built. This is where stackup design, material selection and process routing become formal manufacturing instructions.
4.1 Finished board thickness is a stackup result
Finished thickness is not simply the sum of catalog core and prepreg values. Engineering must consider copper distribution, resin flow, copper build and the thickness contribution of coatings and finishes where relevant. A useful conceptual model is:
Designed board thickness ≈ core thickness + dielectric thickness after lamination + copper-layer contributions + applicable surface/coating contributions
For multilayer boards, the effective dielectric thickness after pressing depends on the prepreg system and surrounding copper pattern. This is another reason the residual copper ratio matters during stackup review.
4.2 Layer construction and special materials
Standard FR-4, high-Tg FR-4, low-loss laminates, PTFE-based RF materials, metal-core materials and rigid-flex constructions do not share one universal lamination recipe. CAM and process engineering must match the customer’s performance requirements to a verified material and process route. High-frequency hybrid builds deserve particular attention because dissimilar materials can have different flow, dimensional and surface-preparation behavior.
4.3 The ERP/MI traveler converts CAM decisions into factory instructions
The factory’s ERP or MI traveler should define the material set, copper requirements, imaging method, lamination sequence, drill programs, plating route, solder-mask and legend requirements, surface finish, routing/V-score instructions, special mechanical operations, inspection points and electrical test requirements.
Special operations must be explicit. For example, a controlled-depth slot or countersink should have the relevant program identifier and the required diameter/geometry plus depth or remaining thickness and tolerance. A selective gold-finger process should state the required selective finish and routing sequence. A blind/buried via build should define which lamination cycle creates each via structure.
This is the practical point where CAM engineering becomes the manufacturing recipe. If the production traveler is vague, downstream operators are forced to interpret intent independently. A good process eliminates that ambiguity before the lot is released.
Stage 5: PCB Fabrication Process Step by Step
After CAM approval and MI release, physical fabrication begins. The following sequence describes a common multilayer subtractive PCB fabrication process. The exact route varies by design.
Step 1: Material preparation and panel cutting
Copper-clad cores, copper foil and prepreg are selected according to the approved stackup. Material identity, copper weight, thickness and lot traceability are verified before panels are cut to the working size. High-frequency and specialty laminates may require dedicated storage, handling or surface-preparation controls.
Step 2: Inner-layer imaging
The inner-layer CAM artwork is transferred to photoresist using laser direct imaging or another approved imaging method. Registration targets built into the CAM data help control layer alignment. The objective is to create a resist pattern that will protect the copper intended to remain after etching.
Step 3: Inner-layer etching and resist stripping
Unprotected copper is chemically removed, producing the inner conductor pattern. The resist is then stripped and the panel is cleaned. Etch parameters are controlled so the finished conductor geometry matches the compensated CAM target rather than simply the original CAD nominal dimensions.
Step 4: Inner-layer AOI
Automated optical inspection compares the etched layer with the CAM reference. Opens, shorts, nicks, protrusions and other conductor defects can be detected before lamination, when the layer is still accessible. This checkpoint prevents a known inner-layer defect from being permanently buried inside a multilayer board.
Step 5: Bond treatment, layup and layer registration
Inner cores are prepared for bonding and stacked with prepreg and copper foil according to the approved sequence. Layer orientation and order are controlled carefully. For multilayer boards, the layup is where the electrical stackup becomes a physical structure.
Step 6: Lamination
The stack is pressed under a controlled heat-and-pressure cycle. Prepreg resin flows, fills the spaces around copper and cures to bond the layers. Press parameters must match the material system and construction. Copper density, dielectric thickness and heavy-copper geometry all influence resin flow and final thickness behavior.
Step 7: Registration verification and drilling
After lamination, registration may be verified using X-ray or other alignment methods before mechanical drilling. CNC drilling creates PTH, component and tooling holes according to the compensated drill program. Laser drilling is used for microvias in HDI constructions. Special programs may be used for countersinks, counterbores and controlled-depth features.
Step 8: Desmear and hole-wall preparation
Mechanical drilling exposes dielectric and can leave resin smear on internal copper interfaces. Desmear and hole conditioning prepare the hole wall so subsequent metallization can form a reliable electrical connection to the internal copper layers.
Step 9: Electroless copper and through-hole metallization
A thin conductive copper layer is deposited on the non-conductive hole wall, creating the seed for later electrolytic copper build. This step converts a drilled hole into a structure that can electrically connect layers after plating.
Step 10: Outer-layer imaging
The compensated outer-layer pattern is imaged onto the panel. Depending on the chosen production route, the factory may use pattern plating or another qualified sequence. CAM polarity and process selection must match the intended plating and etching method.
Step 11: Copper plating and outer-layer etching
Copper is built where required to achieve conductor and hole-wall requirements. The temporary resist/protective metal system is then processed so unwanted base copper can be etched away. The result is the finished outer conductor pattern.
Step 12: Outer-layer AOI
The finished outer copper is inspected against the CAM reference. Fine-line designs, dense BGA breakouts and heavy-copper transitions require particularly stable imaging and etching because defects at this point directly affect finished connectivity.
Step 13: Solder-mask application, exposure and cure
Liquid photoimageable solder mask is applied, imaged from CAM solder-mask data, developed and cured. The mask protects copper from oxidation and controls where solder is permitted during assembly. CAM registration and opening design are important around fine-pitch pads, vias and closely spaced component lands.
Step 14: Legend / silkscreen
Reference designators, polarity marks, logos, date codes and other approved markings are printed or digitally imaged. The legend must remain readable without contaminating solderable or contact surfaces.
Step 15: Surface finish
Exposed copper receives the specified finish. Common choices include ENIG, ENEPIG, OSP, lead-free HASL, immersion silver, immersion tin and selective hard gold. The correct finish depends on assembly process, component pitch, contact requirements, storage expectations, RF performance and cost.
Mixed finishes need a defined sequence. Gold fingers, for example, may use selective hard gold while the rest of the board receives another solderable finish. CAM and MI must clearly separate those regions.
Step 16: Profiling, routing, V-scoring and special mechanical work
CNC routing, V-scoring or punching separates the product geometry from the manufacturing panel. Slots, edge features, chamfers, castellations and controlled-depth operations are completed according to the mechanical data and process route. The sequence is important when a feature must remain supported during plating or another earlier operation.
Step 17: Electrical testing and impedance verification
PCB electrical testing verifies continuity and isolation against the approved netlist or test data. Controlled-impedance coupons are measured when required. The purpose is to confirm that the physical manufacturing process preserved the electrical network defined by the design.
Step 18: Dimensional, visual and final quality inspection
Final inspection verifies key dimensions, holes, profile, markings, solder mask, finish, workmanship and other customer-specific requirements. Additional inspection or microsectioning may be used for process validation, qualification or high-reliability requirements.
Step 19: Cleaning, packaging and release
Approved boards are cleaned, protected from handling and environmental damage, labeled for traceability and packaged according to the finish and customer requirements. At this point the bare-board PCB manufacturing process is complete.
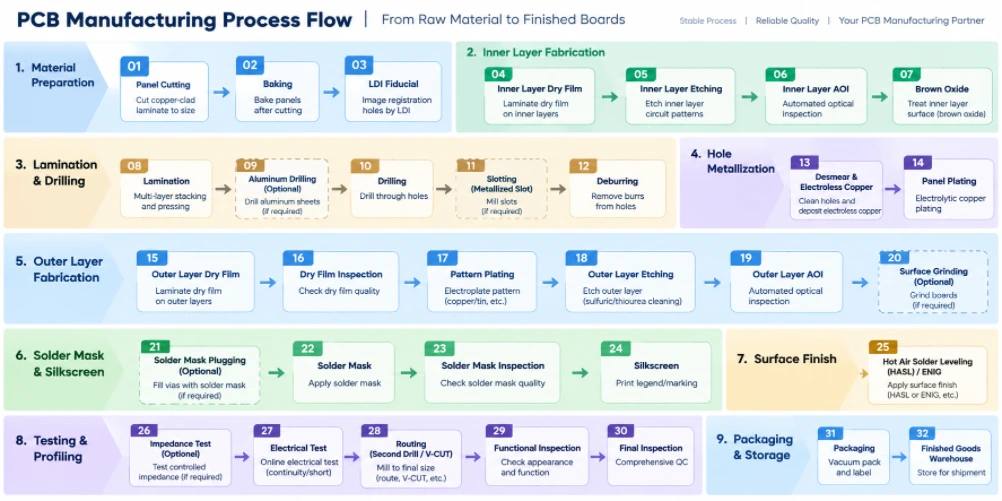
Figure 2. PCB Manufacturing Process Flow
Special PCB Manufacturing Process Branches
The basic flow above is a framework. Advanced boards add process loops or special controls that must be resolved during CAM rather than discovered on the shop floor.
HDI and sequential lamination
HDI PCB manufacturing can use blind microvias, buried vias, stacked or staggered microvias and via-in-pad structures. These designs may require repeated cycles of sub-board creation, lamination, laser drilling, metallization and imaging. The CAM engineer must map each via to the correct lamination stage and ensure the stackup can physically be produced in the intended sequence. Highleap’s HDI PCB manufacturing capability is intended for designs that require this type of controlled interconnect structure.
Heavy-copper PCB manufacturing
Heavy copper PCB manufacturing changes conductor etching, plating, resin fill and lamination behavior. Large differences in copper density are more difficult to press uniformly, and fine spaces become harder to maintain as copper thickness increases. Designers should therefore discuss current requirements, copper weight and minimum geometry together instead of selecting them independently.
RF and high-frequency PCB manufacturing
High-frequency PCB manufacturing often uses Rogers, Taconic, Arlon or other specialty materials, sometimes in hybrid stackups with FR-4. Material-specific drilling, surface preparation and lamination must be considered, and impedance geometry should be finalized against the actual production stack. For this reason, CAM/DFM review should happen before a dense RF layout is completely frozen.
Rigid-flex PCB manufacturing
Rigid-flex PCB fabrication adds flex material, coverlay, selective bonding and mechanical transition zones. The CAM engineer must verify rigid-to-flex boundaries, bend regions, copper geometry, coverlay openings, stiffener requirements and routing sequence. These features change both the layer definition and the mechanical production flow.
Controlled-depth, countersink and counterbore features
Special depth-controlled features should be defined by finished geometry, location, tolerance and an unambiguous depth requirement. A drawing that only shows a graphic symbol is not enough for reliable CNC programming. Where a customer specifies remaining material thickness instead of cut depth, the manufacturing note should state that explicitly so CAM and machining use the same reference.
Metalized slots, castellations and edge plating
These features combine electrical plating with final mechanical profiling. CAM must decide when the feature is drilled or routed, how it remains attached during plating and how the finished edge is exposed. Their location can also affect panelization and breakaway design.
What PCB Designers Should Know to Make CAM Engineering Faster and Safer
The designer does not need to become a CAM operator. However, understanding the manufacturing decisions that CAM must make helps the designer create data that reaches production with fewer engineering questions.
| PCB design decision | What the CAM engineer must evaluate | Better design / release practice |
|---|---|---|
| Minimum trace and space | Copper weight, etch behavior, isolated vs dense features and factory process capability. | Use normal process capability wherever possible; reserve minimum geometry for genuinely dense areas. |
| Via pad and annular ring | Production drill, plating allowance, drill tolerance and layer registration. | Design with manufacturing margin, especially on internal layers and high-aspect-ratio holes. |
| Hole-to-copper clearance | Actual production drill size and positional tolerance, not only nominal finished hole. | Measure clearances using realistic manufacturing assumptions and flag press-fit or critical holes. |
| PTH and NPTH | Different compensation and process routing. | Separate them clearly in drill data and fabrication notes. |
| Slots and irregular holes | Plated/non-plated status, tool feasibility, annular ring and process sequence. | Dimension finished slot width/length and state whether it must be plated. |
| Solder-mask dams and via treatment | Registration tolerance, manufacturable dam width and whether vias are open, tented, plugged or filled. | Specify functional via treatment directly; do not rely on accidental Gerber openings. |
| Silkscreen over pads | Ink exclusion and automatic clipping. | Keep assembly-critical legend away from exposed copper and solderable pads. |
| V-score / routing | Copper-to-edge, component clearance, board thickness, score orientation and array stability. | Define the intended depanelization method and protect brittle/heavy components near break lines. |
| Gold fingers | Selective finish, plating connection, chamfer and process sequence. | Define hard-gold area, finger geometry and chamfer; communicate restrictions on temporary plating connections. |
| Controlled impedance | Actual dielectric system, finished copper, trace compensation and reference plane. | Provide target/tolerance and identify nets; allow stackup optimization where possible. |
| Heavy copper | Etch factor, spacing, resin fill and copper balance. | Increase geometry margin and avoid large uncontrolled copper-density differences. |
| High-frequency material | Material availability, thickness, drilling, bonding and dimensional behavior. | Lock the exact material family/specification only when electrically necessary; otherwise allow approved equivalents by agreement. |
| Controlled-depth machining | Tool geometry, reference surface, depth/remaining thickness and tolerance. | Provide a fully dimensioned drawing and a single, unambiguous depth definition. |
| Board thickness | Pressed dielectric, copper build, coatings and stackup tolerance. | State finished thickness and tolerance; let the fabricator engineer the detailed construction to meet it. |
| Copper distribution | Residual copper ratio, resin demand, thickness balance and warpage risk. | Use balanced copper where circuit function permits and review very low-copper/heavy-copper combinations early. |
Why “design to nominal” can create manufacturing problems
A PCB CAD system normally represents finished intent. The factory must manufacture toward that finished result through processes that add and remove material. Hole plating reduces a drilled diameter. Etching removes copper laterally. Lamination changes dielectric thickness. Surface treatments and solder mask add physical layers. CAM compensation exists to bridge those effects.
The most productive designer–CAM relationship therefore works from finished requirements plus process margin. The designer should clearly define what must be true in the finished board; the CAM engineer should define the compensated production data required to achieve it.
Typical CAM Engineering Questions and Why They Happen
Engineering questions are not necessarily evidence of a bad design. They are the formal mechanism for preventing ambiguous data from becoming irreversible production decisions. Common reasons include a mismatch between drawing and Gerber data, unclear PTH/NPTH definition, finished hole size that conflicts with pad size, insufficient copper-to-hole or copper-to-edge clearance, an impedance target that does not match the supplied stackup, an undefined plated slot, surface-finish conflicts, mixed design revisions, or a mechanical feature that lacks depth/tolerance information.
Design teams can reduce turnaround time by answering EQs in the same units and coordinate references used in the fabrication package and by returning one consolidated approved revision rather than a sequence of unrelated file patches.
CAM Outputs That Drive the PCB Factory
After approval, CAM generates more than “Gerber for production.” A complete manufacturing data set can include inner- and outer-layer imaging files, compensated drill programs, route programs, V-score data, panel arrays, solder-mask and legend data, AOI reference data, electrical-test netlists, impedance coupons, layer-registration targets, tooling features and process-specific files for special operations.
The ERP/MI traveler ties those files to a sequence. The same PCB design can require a different route depending on whether it uses standard through holes, blind/buried vias, resin-filled via-in-pad, selective gold, edge plating, controlled-depth routing or specialty materials. That is why CAM and process planning belong inside the PCB manufacturing process, not outside it.
From Finished PCB to PCB Assembly
PCB fabrication produces the bare printed circuit board. PCB assembly starts after the bare board has passed final inspection. When fabrication and assembly are coordinated, CAM decisions can also support SMT process efficiency by considering panel rails, fiducials, tooling holes, component overhang and depanelization.
A typical PCB assembly process includes incoming inspection, solder-paste printing, SPI where required, pick-and-place, reflow soldering, AOI, X-ray inspection for hidden joints such as BGA/QFN, through-hole insertion and wave/selective/manual soldering as applicable, cleaning, programming and functional testing. A turnkey PCB assembly program can also integrate component sourcing and final product assembly.
Keeping fabrication and assembly engineering connected is particularly useful for via-in-pad, fine-pitch BGA, press-fit connectors, selective finishes, edge connectors and panel designs that must pass through automated SMT equipment.
Pre-Release PCB Manufacturing Checklist for PCB Designers
- Confirm every manufacturing file belongs to the same design revision.
- Provide a clear board outline with no duplicate or conflicting contours.
- Identify PTH, NPTH, slots, microvias, blind vias and buried vias unambiguously.
- State finished hole sizes and tolerances for critical holes.
- Check annular ring using realistic drill and registration allowance.
- Check hole-to-copper and copper-to-edge clearances, not only CAD DRC defaults.
- Match minimum line/space to the selected copper weight and board technology.
- Define finished board thickness and tolerance.
- Provide a stackup or authorize the manufacturer to propose one.
- Identify controlled-impedance nets, targets and tolerances.
- State via treatment: open, tented, plugged, resin-filled/capped or other.
- Keep silkscreen away from solderable pads and contact surfaces.
- Define surface finish, including selective hard gold or mixed-finish regions.
- Dimension plated slots, castellations, edge plating and special edge features.
- Fully define countersinks, counterbores and controlled-depth routing.
- Review copper balance on multilayer and heavy-copper designs.
- Define V-score, routing, tabs or customer-supplied array requirements.
- Provide netlist/intelligent data where available for connectivity verification.
- Remove obsolete mechanical layers, drill maps and old revision notes from the release package.
- Resolve CAM engineering questions before production data is released.
How the PCB Manufacturing Process Changes by Board Type
| Board type | Key process difference | CAM/design focus |
|---|---|---|
| Double-sided PCB | No multilayer layup of internal signal cores; through-hole metallization connects the two copper sides. | PTH/NPTH definition, outer-layer imaging, plating and profile. |
| Multilayer PCB | Adds inner-layer imaging/AOI, layup, lamination and internal registration control. | Stackup, copper balance, annular ring and hole-to-inner-layer clearance. |
| HDI PCB | Adds laser microvia formation and often sequential lamination cycles. | Via structure by lamination cycle, via-in-pad treatment, fine line/space and registration. |
| Heavy-copper PCB | Requires more demanding etch, plating and resin-flow control. | Line/space vs copper weight, copper density and lamination fill. |
| RF / microwave PCB | Uses low-loss or hybrid material systems with tighter electrical sensitivity. | Material definition, controlled impedance, copper profile and stackup consistency. |
| Rigid-flex PCB | Combines rigid and flexible material systems with selective bonding and mechanical transition regions. | Rigid/flex boundary, coverlay, bend region, stiffeners, routing and lamination sequence. |
Where Quality Is Built Into PCB Manufacturing
PCB quality assurance is not a single final inspection. It is a chain of prevention and verification. CAM DFM prevents incompatible geometry from entering production. Inner-layer AOI prevents defective conductors from being buried. Registration control protects layer-to-hole alignment. Plating control protects hole-wall integrity. Outer AOI catches conductor defects before solder mask. Electrical test verifies the finished network. Final dimensional and visual inspection confirms that the board also meets its mechanical and workmanship requirements.
This is why a technically strong PCB manufacturing process is designed around checkpoints. Each inspection should catch the type of defect that can still be corrected or contained at that stage instead of relying on the final inspector to detect everything after the cost of the board has already accumulated.
How Highleap Approaches PCB Manufacturing Engineering
Highleap Electronics supports PCB fabrication services from prototype through production, including multilayer, HDI, controlled-impedance, heavy-copper, high-frequency and other advanced constructions. Published Highleap capability information includes rigid boards up to 60 layers and fine-line HDI capability down to 2/2 mil for qualified designs; actual producibility depends on copper weight, stackup, feature distribution and DFM review.
For engineers evaluating a build, the most useful starting point is not only a minimum-capability table. Send the complete design package so the CAM team can evaluate the design as a system: layer construction, line/space, drills, annular rings, hole-to-copper clearances, board edge, solder mask, surface finish, impedance, mechanical features and panelization.
For projects that continue beyond the bare board, Highleap can carry the released manufacturing data into PCB assembly or a turnkey PCB assembly program, keeping fabrication, component sourcing, assembly and test requirements under one engineering workflow.
PCB Manufacturing Process FAQ
How are PCBs made?
Industrial PCBs are made by converting PCB design data into CAM production data, preparing copper-clad materials, imaging and etching conductor layers, laminating multilayer structures, drilling and metallizing holes, forming the outer layers, applying solder mask and surface finish, profiling the board, electrically testing it and completing final inspection. Advanced boards may add laser drilling, sequential lamination, via filling, selective plating or special mechanical operations.
What is CAM in PCB manufacturing?
CAM, or computer-aided manufacturing engineering, is the stage that converts customer PCB design data into production-ready data. CAM engineers perform DFM checks, normalize layer and drill data, apply approved manufacturing compensation, create panels and tooling, generate machine files and support the ERP/MI process route used by the factory.
Is CAM the same as PCB design?
No. PCB design defines circuit and product intent. CAM engineering prepares that design for a specific manufacturing process. CAM should preserve the functional design while accounting for imaging, etching, drilling, plating, lamination, solder mask, profiling and testing requirements.
Why can a design pass CAD DRC but fail PCB DFM?
CAD DRC checks the rules configured by the designer. Factory DFM checks the design against actual manufacturing conditions such as copper weight, drill compensation, registration tolerance, lamination structure, solder-mask capability, plating route, panelization and special processes. A CAD rule can therefore be electrically valid but incomplete from a manufacturing perspective.
Why does a PCB manufacturer change trace width or drill size in CAM?
Manufacturers may apply controlled compensation so the finished board meets the requested dimensions after etching and plating. For example, outer-layer artwork can require etch compensation, while the production drill for a plated hole can differ from the finished hole because copper will later be deposited on the hole wall. Functional changes outside agreed manufacturing compensation should be confirmed with the customer.
What files should I send for PCB manufacturing?
A robust release package normally includes copper, solder-mask and legend data; NC drill files; board outline; fabrication drawing; layer stackup; finished thickness; copper requirements; surface finish; controlled-impedance requirements; special mechanical notes; and a netlist or intelligent data set where available. All files should represent the same revision.
What causes the most CAM engineering questions?
Common causes include conflicting revisions, unclear PTH/NPTH status, insufficient annular ring or hole-to-copper clearance, undefined slots or controlled-depth features, surface-finish conflicts, unclear stackup/impedance requirements, copper too close to the routed edge and fabrication notes that disagree with the actual design data.
Does PCB assembly belong to the PCB manufacturing process?
In strict terminology, PCB fabrication produces the bare board and PCB assembly mounts components onto it. In a turnkey electronics manufacturing workflow, they are consecutive parts of one production chain. Coordinating them early helps optimize panelization, fiducials, via treatment, surface finish and depanelization for SMT and through-hole assembly.
Send the Design Before the Factory Builds the Board
The fastest PCB manufacturing process is not the one with the fewest production steps. It is the one that removes uncertainty before production starts. Send Highleap your PCB data, stackup, drill requirements and fabrication notes for CAM/DFM review. Our engineering team can identify manufacturability issues, confirm the process route and connect bare-board fabrication directly to PCB assembly when required.

Recommended Posts
What is a Cold Joint Solder and How Can You Prevent it?
[pac_divi_table_of_contents title="On this article"...

Demystifying BGA Soldering: Tips and Best Practices
[pac_divi_table_of_contents title="On this article"...

Selecting the Right PTFE Material for Your PCB
[pac_divi_table_of_contents title="On this article"...

20 Analog Circuits Engineers Should Master
[pac_divi_table_of_contents title="On this article"...
How to get a quote for PCBs
Let us run DFM/DFA analysis for you and get back to you with a report.
You can upload your files securely through our website.
We require the following information in order to give you a quote:
-
- Gerber, ODB++, or .pcb, spec.
- BOM list if you require assembly
- Quantity
- Turn time
In addition to PCB manufacturing, we offer a comprehensive range of electronic services, including PCB design, PCBA (Printed Circuit Board Assembly), and turnkey solutions. Whether you need help with prototyping, design verification, component sourcing, or mass production, we provide end-to-end support to ensure your project’s success. For PCBA services, please provide your BOM (Bill of Materials) and any specific assembly instructions. We also offer DFM/DFA analysis to optimize your designs for manufacturability and assembly, ensuring a smooth production process.